ARCHITECTURAL DESIGN & PROJECT SUPPORT
Design. Drawings.
Digital models.
Your ideas, developed into clear plans, useful 3D models and coordinated next steps.
For architects, builders
and property owners.
FROM EARLY IDEAS TO THE DETAILS THAT MATTER.
SELECTED COMPANY EXPERIENCE
Companies Joel has worked with.





Donald Rubin
ARCHITECT
iSCANO
01 / EXPERTISE
A clear scope.
A useful result.
Bring us in for a specific task or coordinated support across your project.
01 / Architectural design
Give the project a clear direction with thoughtful layouts, spatial planning and design development.
What you can receive
- Concept and schematic design
- Floor plans and space planning
- Interior layouts and design studies
02 / Drawings & digital models
Turn project information into clear technical drawings and digital building models that your team can work with.
What you can receive
- CAD drafting and drawing production
- BIM and 3D building models
- Technical details and visualization
03 / Project coordination
Keep design information organized and the conversation moving between clients, consultants and project teams.
What you can receive
- Design and drawing coordination
- Consultant and client communication
- Project documentation and progress support
02 / DESIGN STUDIES
Space to imagine.
Details to explore.
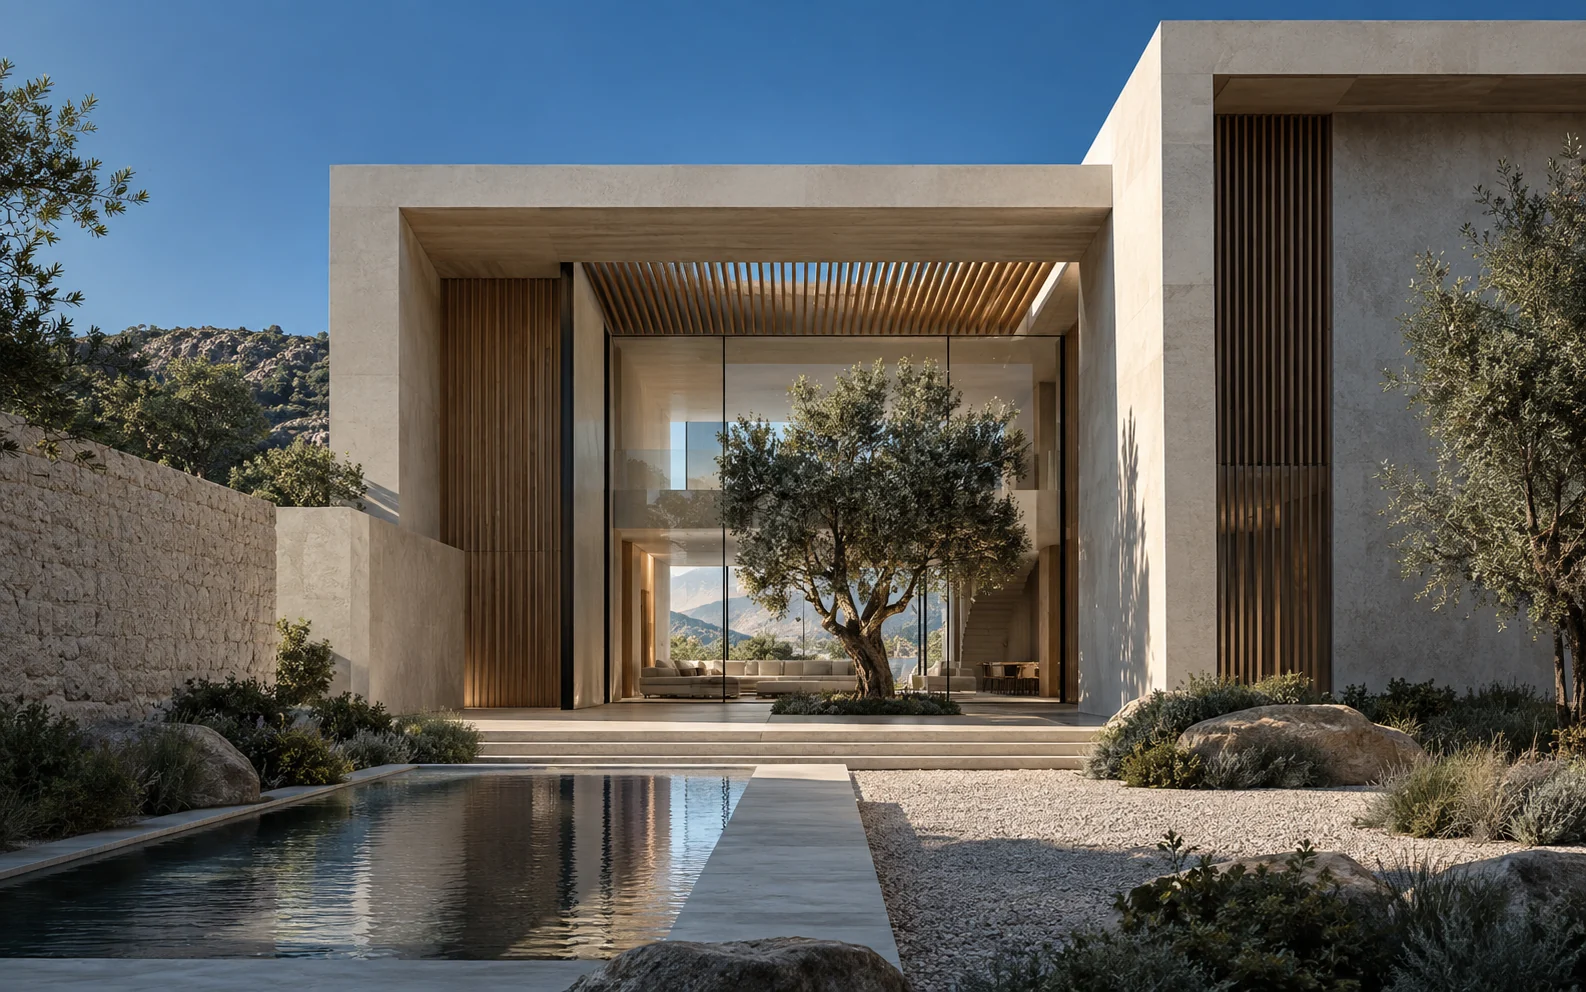
Original, unbuilt concepts exploring light, materials and the way spaces come together.
The courtyard study
Architecture · Form · Natural light
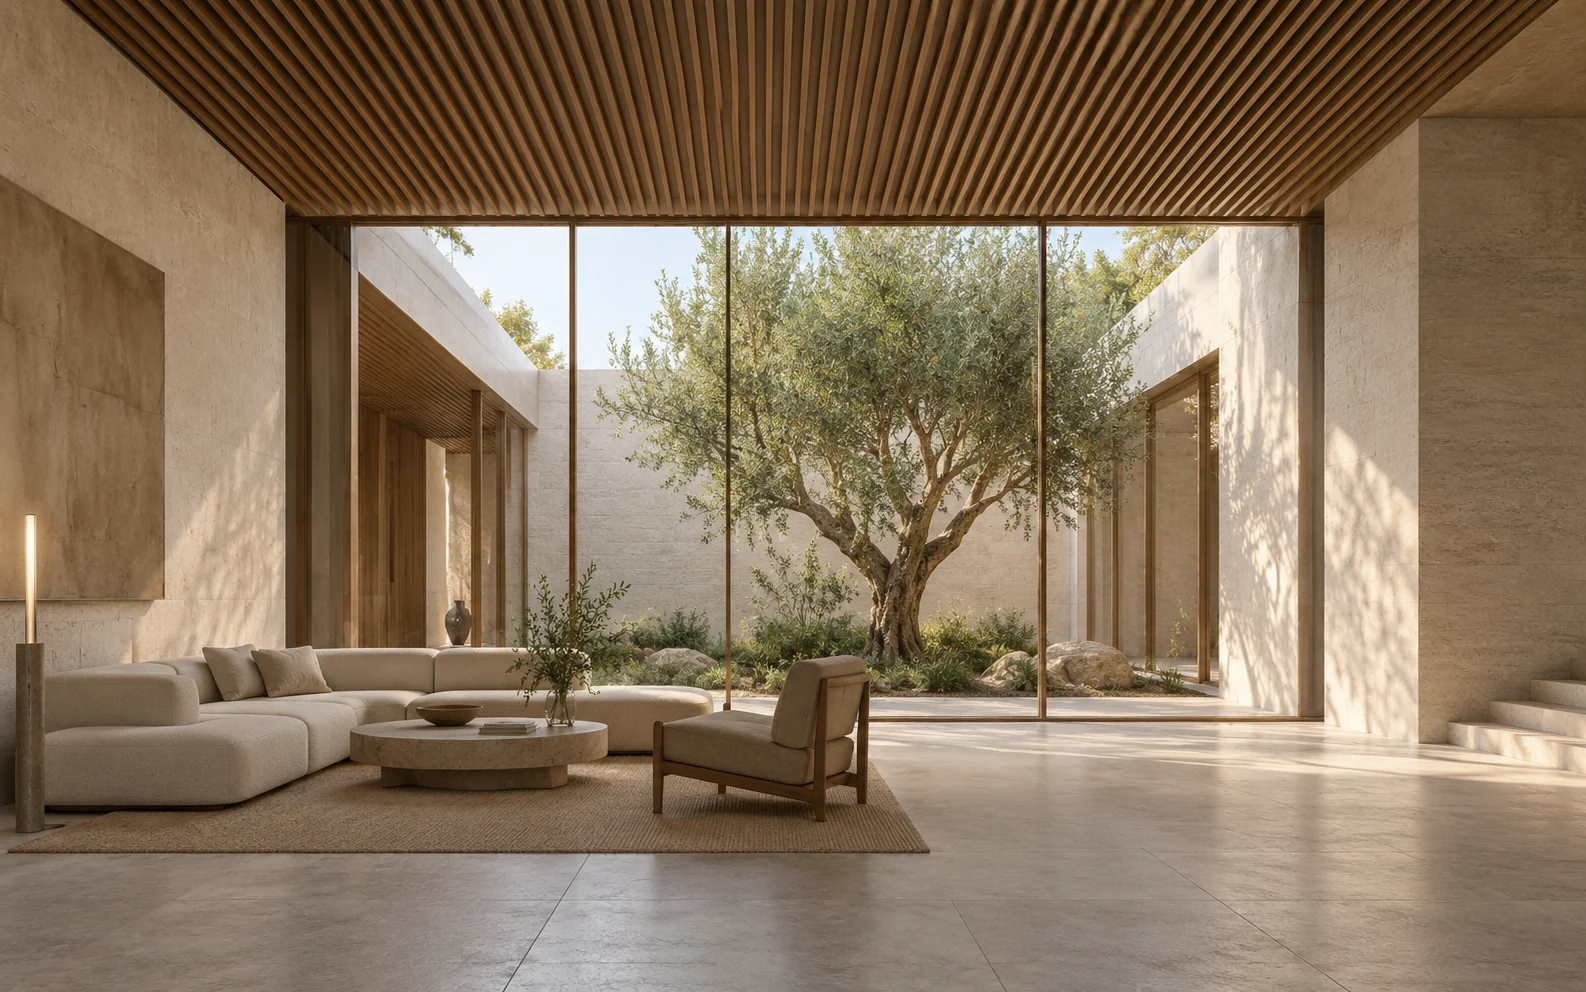
A quieter kind of space
Interiors · Material · Connection
Illustrative concept studies. These are not completed Just Do Home client projects.
03 / THE APPROACH
One project.
A clear path.
Good collaboration starts with understanding what you need and agreeing on what you will receive.
01
Define the brief.
Discuss your project, available information, priorities and the scope of support.
02
Develop the work.
Bring ideas and information into layouts, drawings and models, with room for review.
03
Coordinate the details.
Review the work together and organize the agreed deliverables for your next step.
04 / JUST DO HOME
Design thinking.
Technical focus.
A personal connection.
Led by Joel Nunez.
Just Do Home connects architectural design, drawing production and project coordination.
For design teams and property owners, that means a practical point of contact for turning project information into clear, useful work.
THE APPROACH / IN MOTION
From the brief to the details.
Read the film transcript
Just Do Home. Define the brief: start with the project and the people. Develop the work: ideas into layouts, drawings and digital models. Coordinate the details: review the work and make the next step clear.
05 / START A CONVERSATION
What are
you working on?
A new idea. A set of drawings.
A project that needs another perspective.